
Save
Ask
Tour
Hide
$288,000
New Listing
5228 Larkin Avenue NEPlainfield Charter Township, MI 49321
For Sale|Single Family Residence|Active
3
Beds
1
Total Bath
1
Full Bath
1,368
SqFt
$211
/SqFt
1959
Built
County:
Kent
Call Now: 586-242-5838
Is this the listing for you? We can help make it yours.
586-242-5838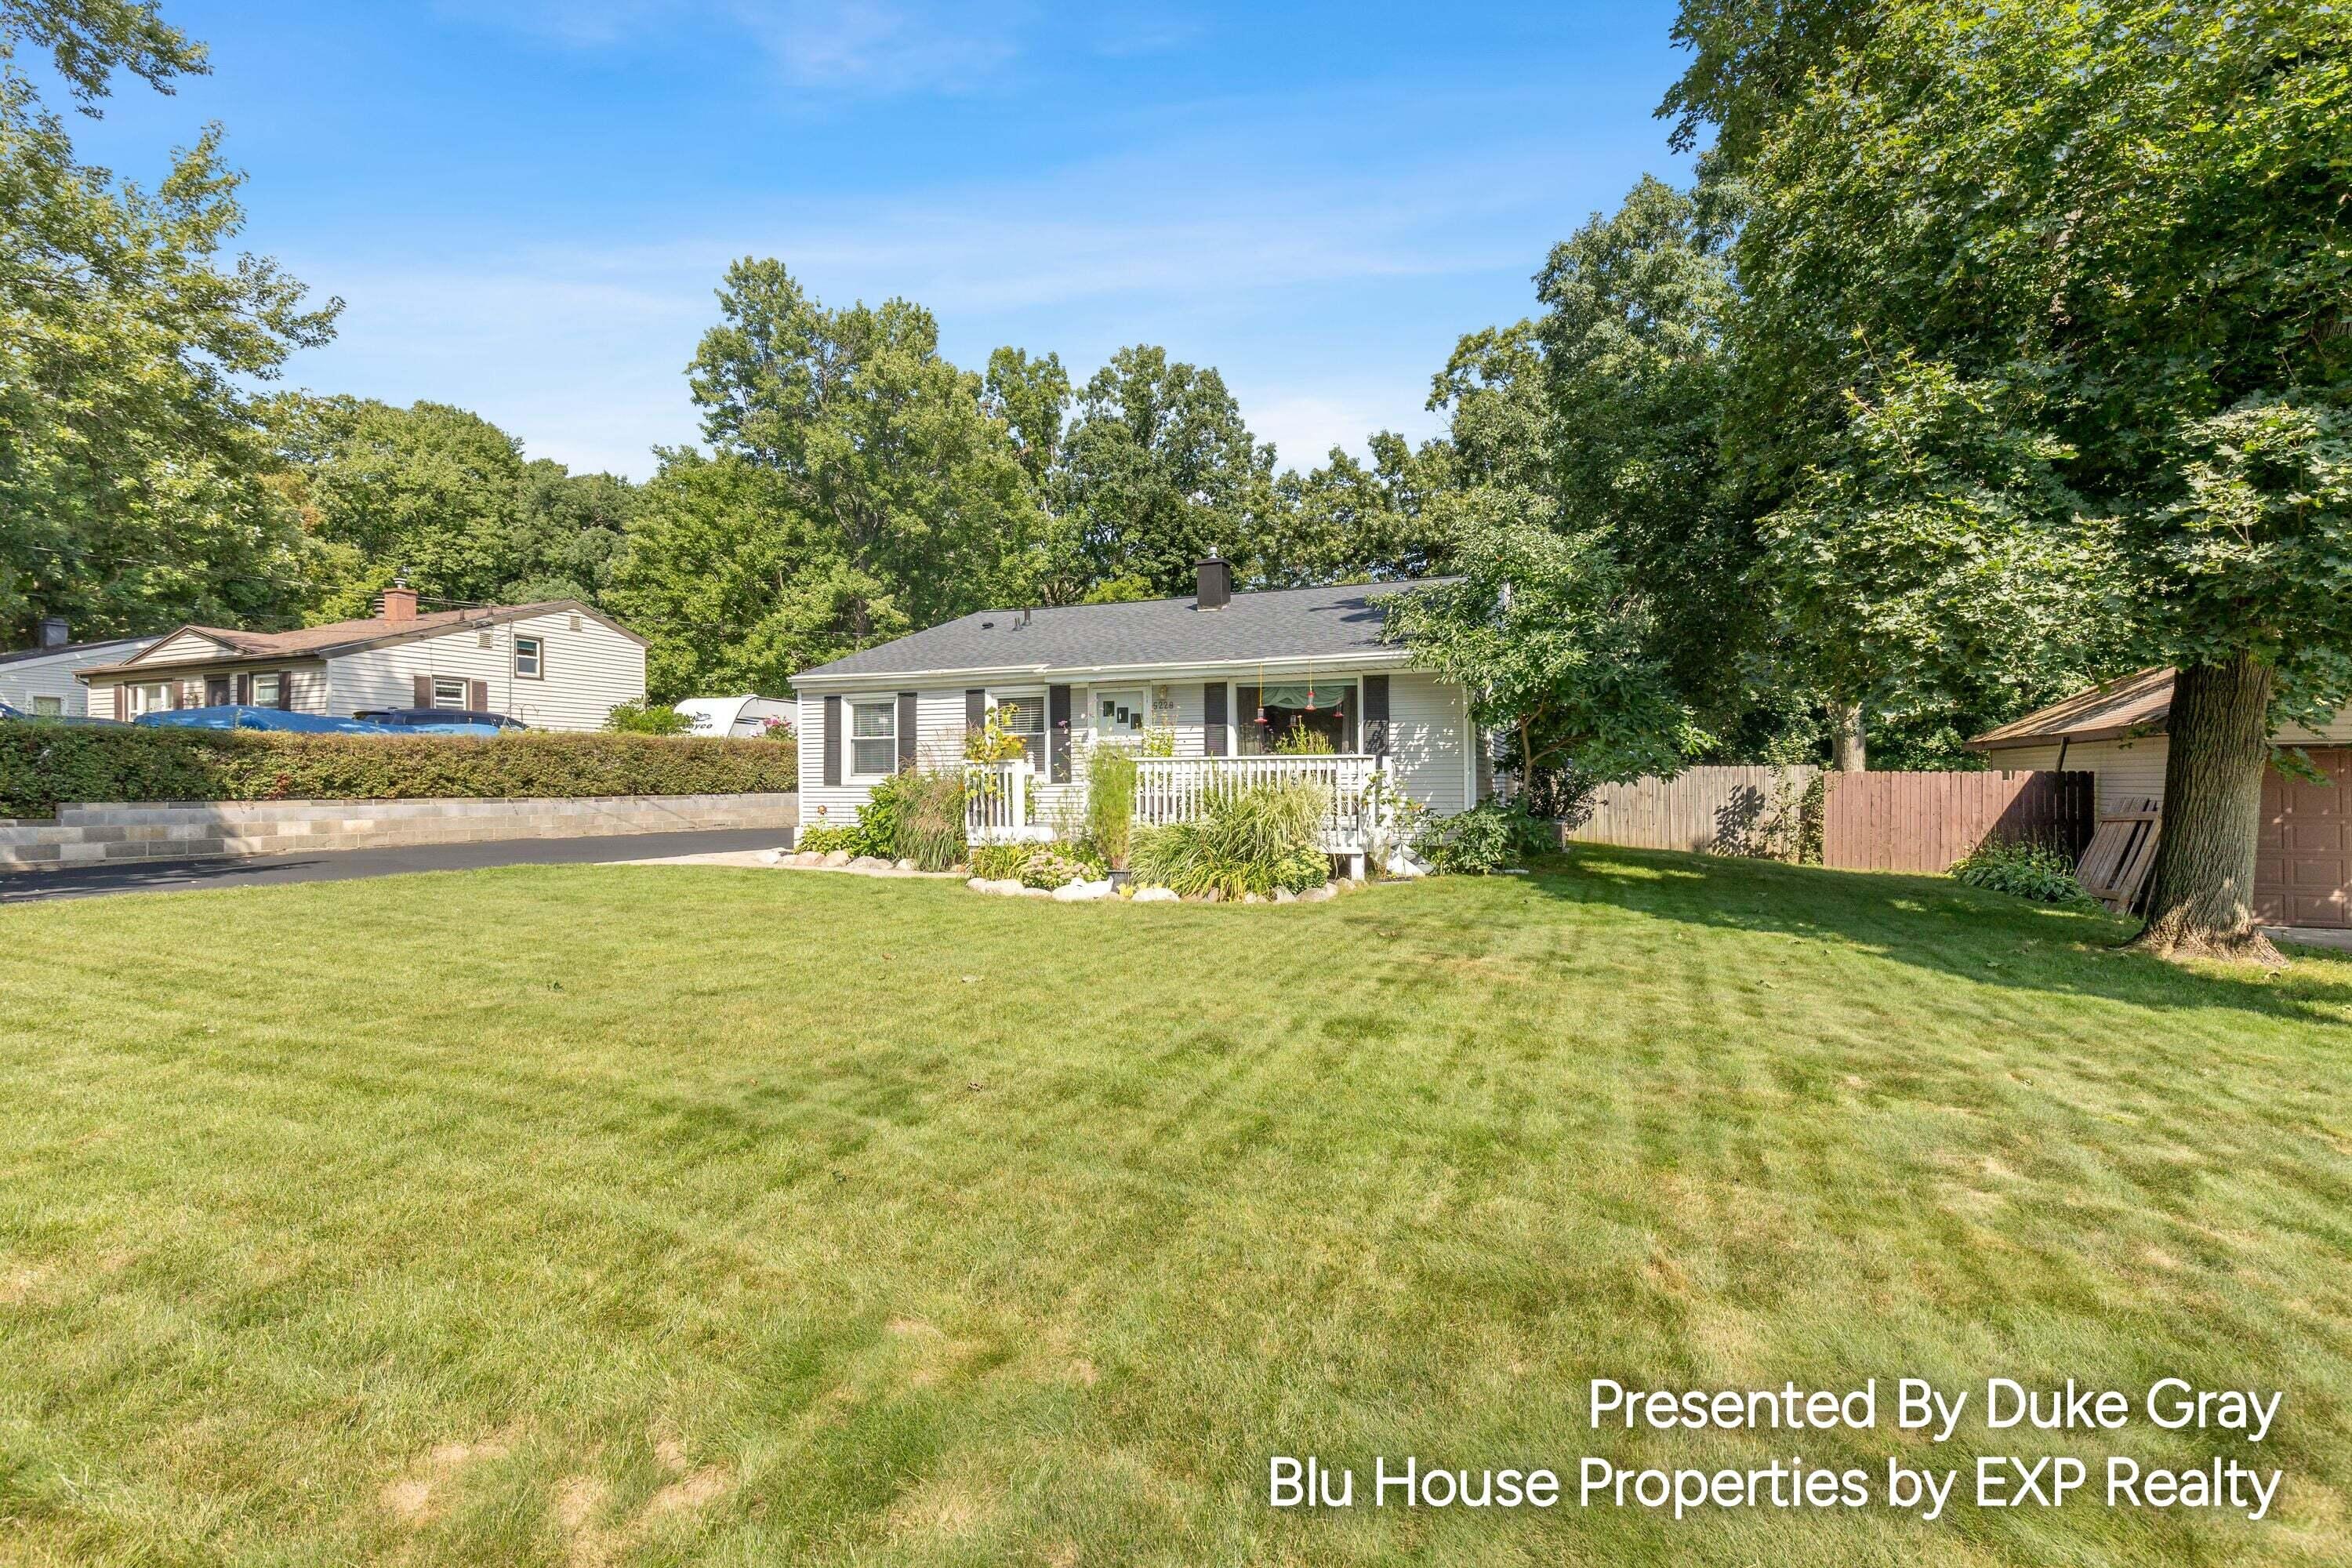
Save
Ask
Tour
Hide
Mortgage Calculator
Monthly Payment (Est.)
$1,314Calculator powered by Showcase IDX, a Constellation1 Company. Copyright ©2026 Information is deemed reliable but not guaranteed.
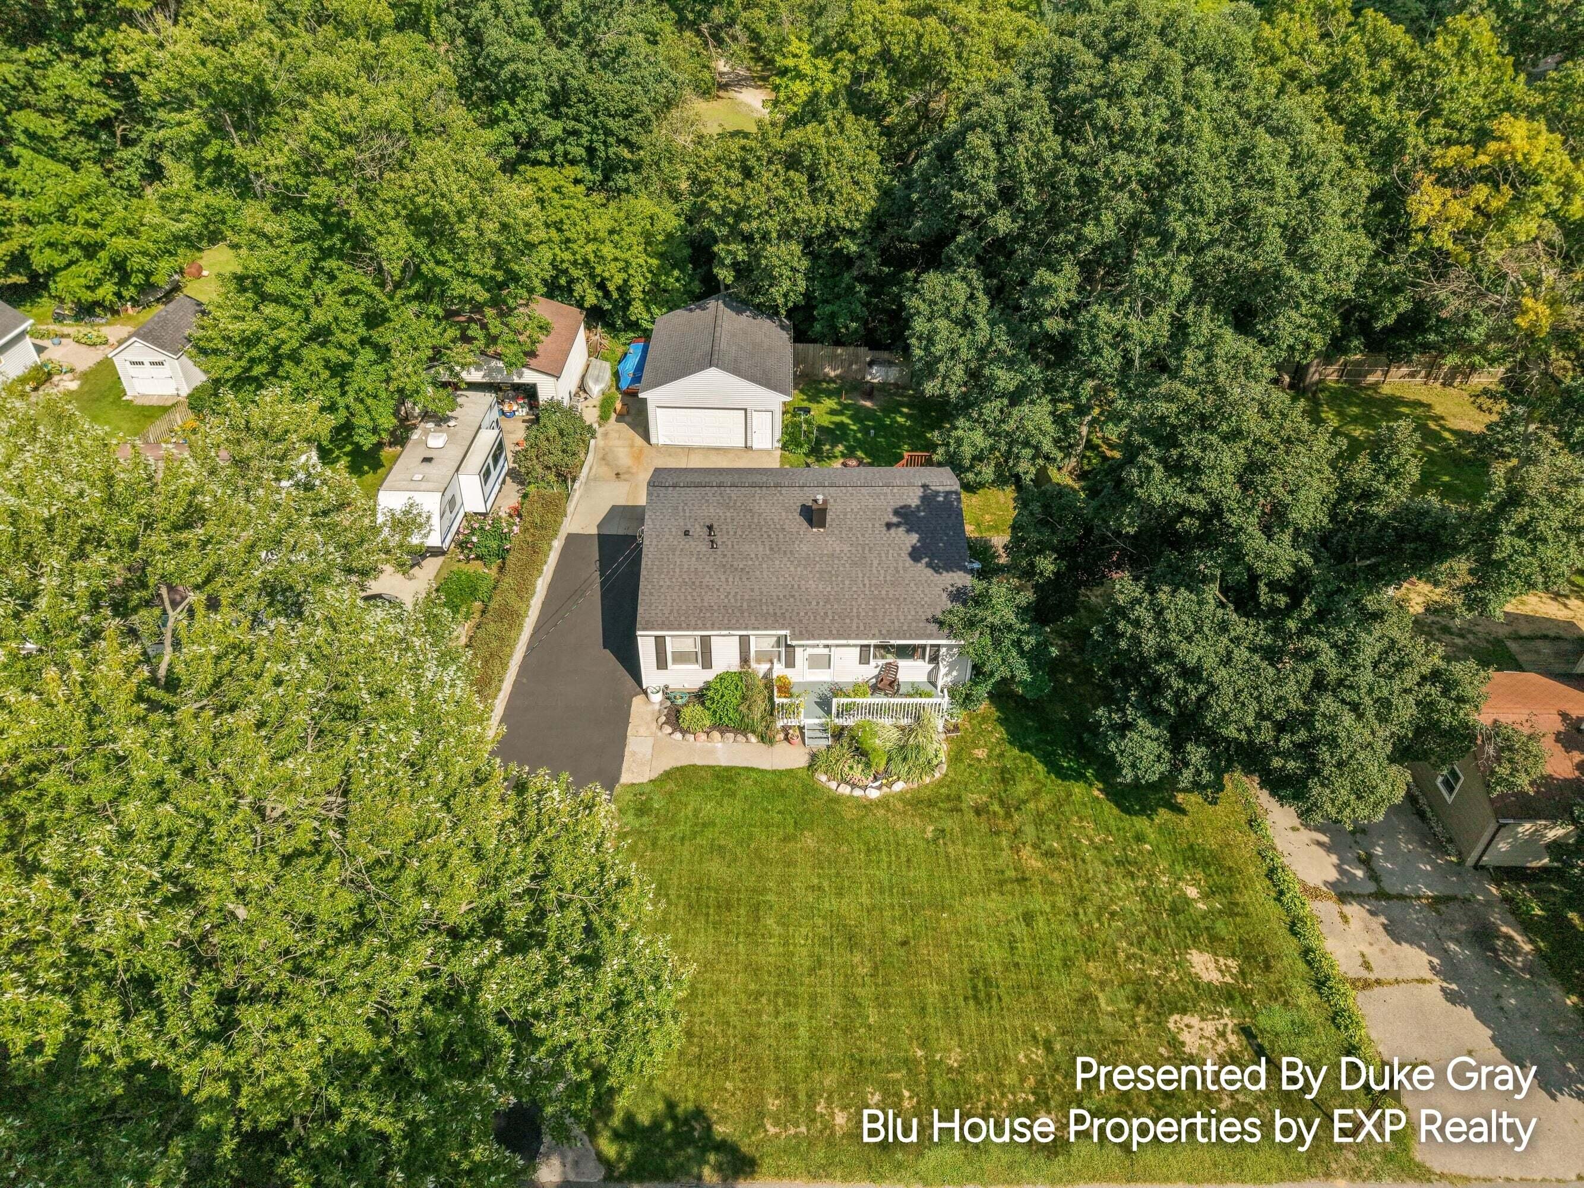
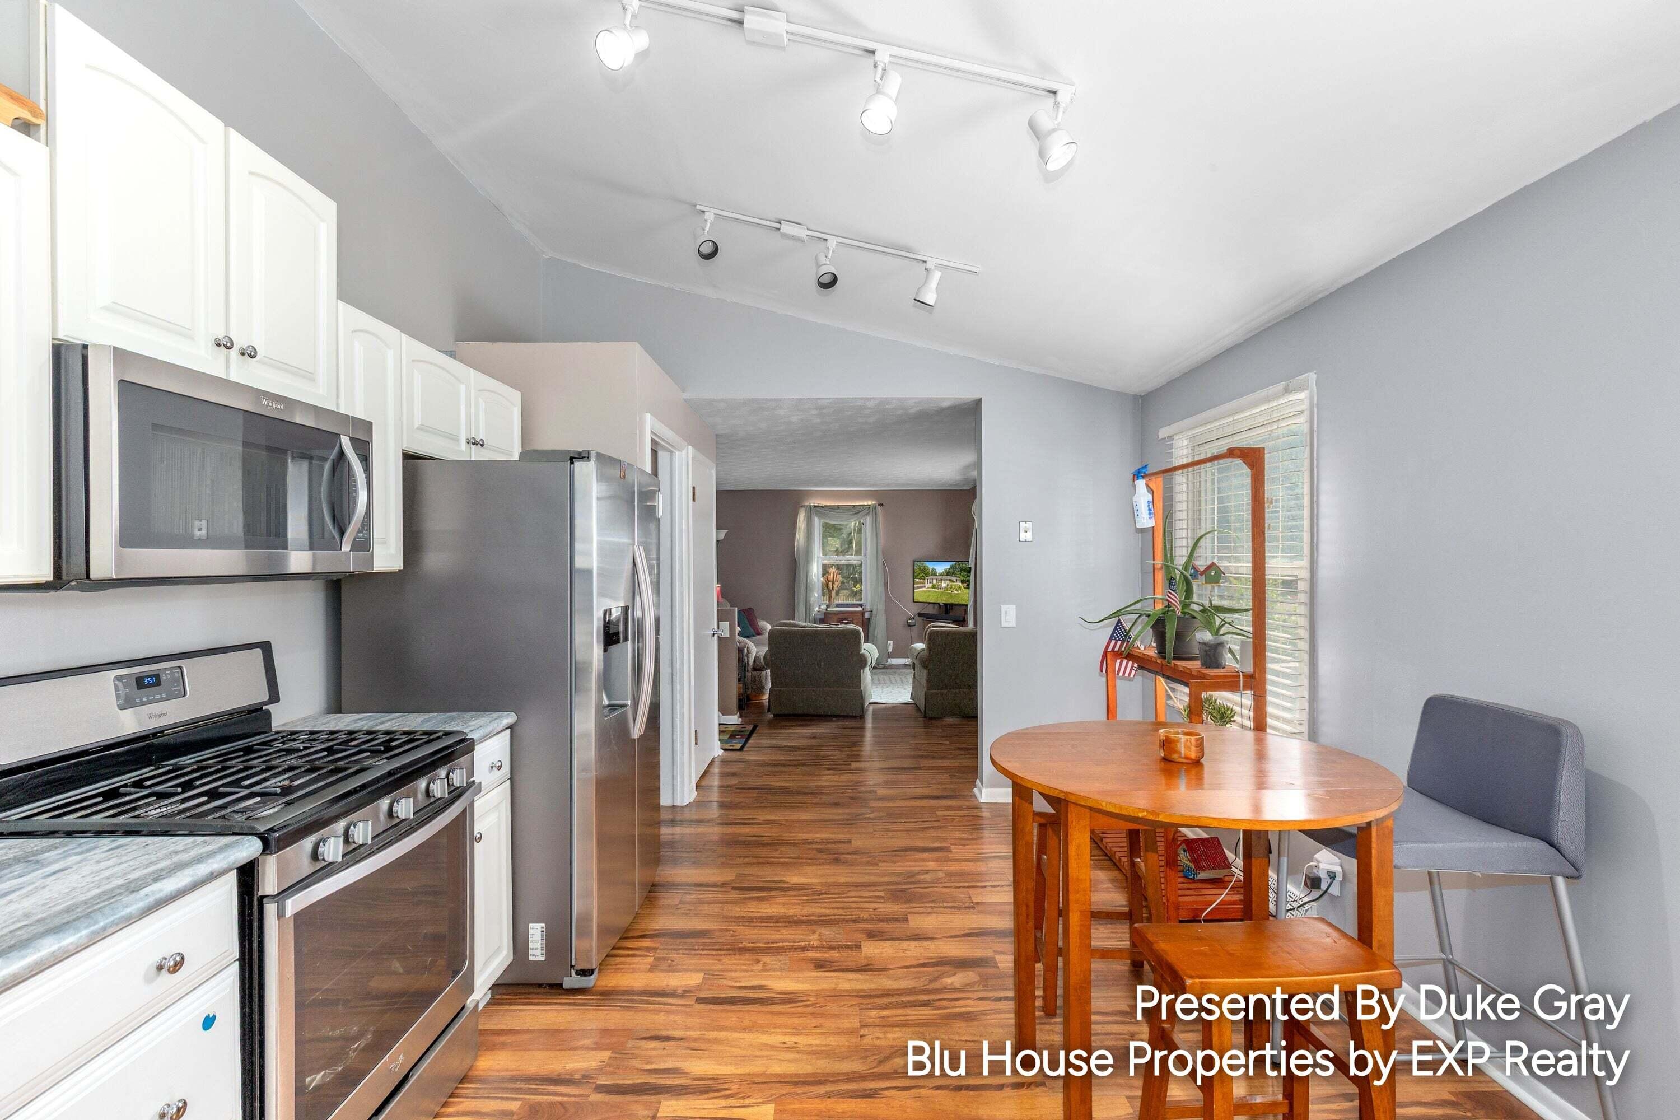
Welcome to this inviting 3-bedroom, 2-bath home in Comstock Park! Offering comfortable living spaces and plenty of outdoor room, this home features a spacious yard ideal for recreation, gardening, or entertaining. Enjoy summer evenings on the generous deck overlooking the backyard, creating the perfect spot for relaxing or gathering with friends and family. A convenient 2-stall garage provides ample parking and storage. With a practical layout, great outdoor space, and a desirable Comstock Park location, this home is ready for its next owner. Don't miss the opportunity to make it yours!
Save
Ask
Tour
Hide
Listing Snapshot
Price
$288,000
Days On Site
0 Days
Bedrooms
3
Inside Area (SqFt)
1,368 sqft
Total Baths
1
Full Baths
1
Partial Baths
N/A
Lot Size
0.18 Acres
Year Built
1959
MLS® Number
65026046535
Status
Active
Property Tax
$2,200
HOA/Condo/Coop Fees
N/A
Sq Ft Source
N/A
Friends & Family
Recent Activity
| an hour ago | Listing first seen on site | |
| 2 hours ago | Listing updated with changes from the MLS® |
General Features
Acres
0.18
Cross Street
6 Mile
Garage
Yes
Garage Spaces
2
Parking
DetachedGarage Door OpenerPaved
Property Sub Type
Single Family Residence
Sewer
Septic Tank
Special Circumstances
Standard
SqFt Above
936
SqFt Below
432
SqFt Total
1368
Style
Bungalow
Utilities
Cable ConnectedNatural Gas ConnectedPhone AvailablePhone Connected
Water Source
PrivateWell
Zoning
Residential
Interior Features
Appliances
Gas Water HeaterDishwasherDisposalDryerOvenRefrigeratorRangeWasherWater Softener Owned
Basement
Full
Cooling
Window Unit(s)
Flooring
Laminate
Heating
ElectricForced AirNatural Gas
Laundry Features
In Basement
Window Features
Insulated Windows
Bedroom 2
Bedroom 3
Bedroom 4
Bedroom 5
Den
Dining Room
Description - Formal
Family Room
Game Room
Kitchen
Laundry
Living Room
Master Bathroom
Master Bedroom
Other
Save
Ask
Tour
Hide
Exterior Features
Construction Details
Vinyl Siding
Fencing
Back Yard
Patio And Porch
DeckPorch
Roof
Composition
Windows/Doors
Insulated Windows
Community Features
Financing Terms Available
CashConventionalFHAVA Loan
MLS Area
Area41101PlainfieldTwp
Roads
Paved
School District
ComstockPark
Schools
School District
ComstockPark
Elementary School
Unknown
Middle School
Unknown
High School
Unknown
Listing courtesy of EXP Realty (Grand Rapids): [email protected]

IDX provided courtesy of Realcomp II Ltd. via GreaterRegionalAllianceofREALTORS. Copyright © 2026 Realcomp II Ltd. Shareholders.
IDX information is provided exclusively for consumers' personal, non-commercial use and may not be used for any purpose other than to identify prospective properties consumers may be interested in purchasing and that the data is deemed reliable but not guaranteed accurate by the MLS.
IDX provided courtesy of Realcomp II Ltd. via GreaterRegionalAllianceofREALTORS. Copyright © 2026 Realcomp II Ltd. Shareholders.
IDX information is provided exclusively for consumers' personal, non-commercial use and may not be used for any purpose other than to identify prospective properties consumers may be interested in purchasing and that the data is deemed reliable but not guaranteed accurate by the MLS.
Neighborhood & Commute
Source: Walkscore
Save
Ask
Tour
Hide
Did you know? You can invite friends and family to your search. They can join your search, rate and discuss listings with you.